


Description
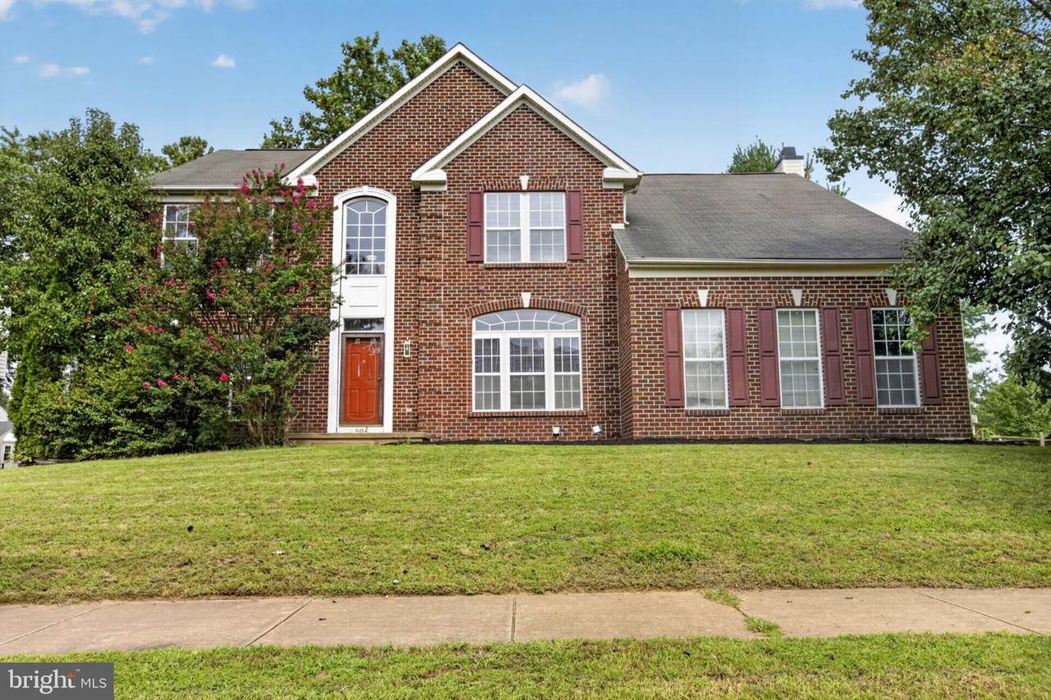
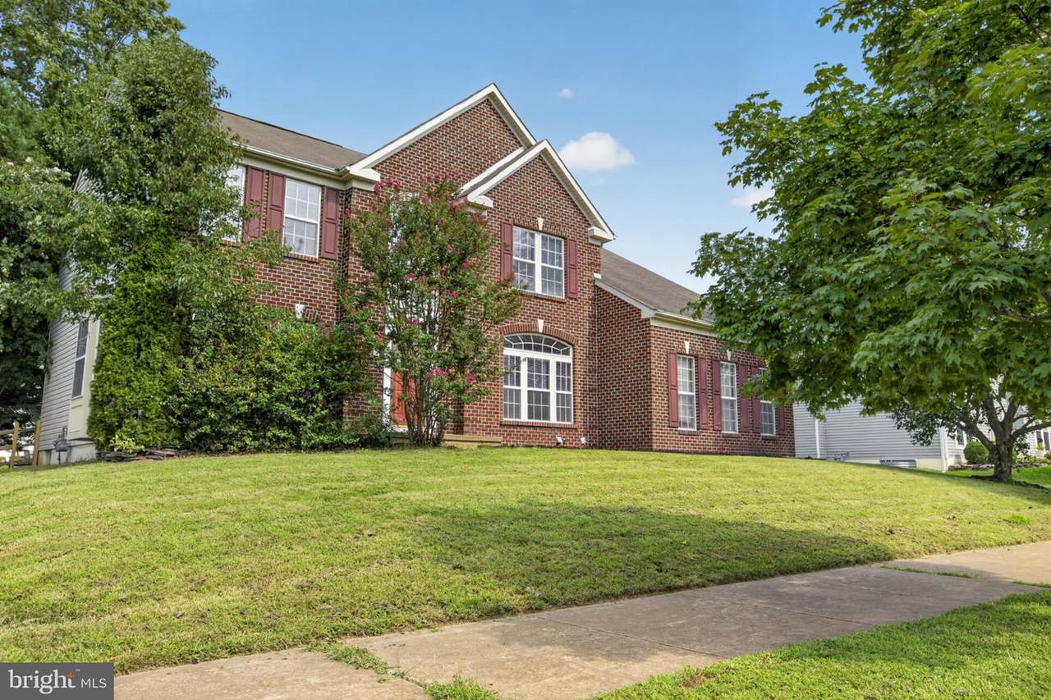
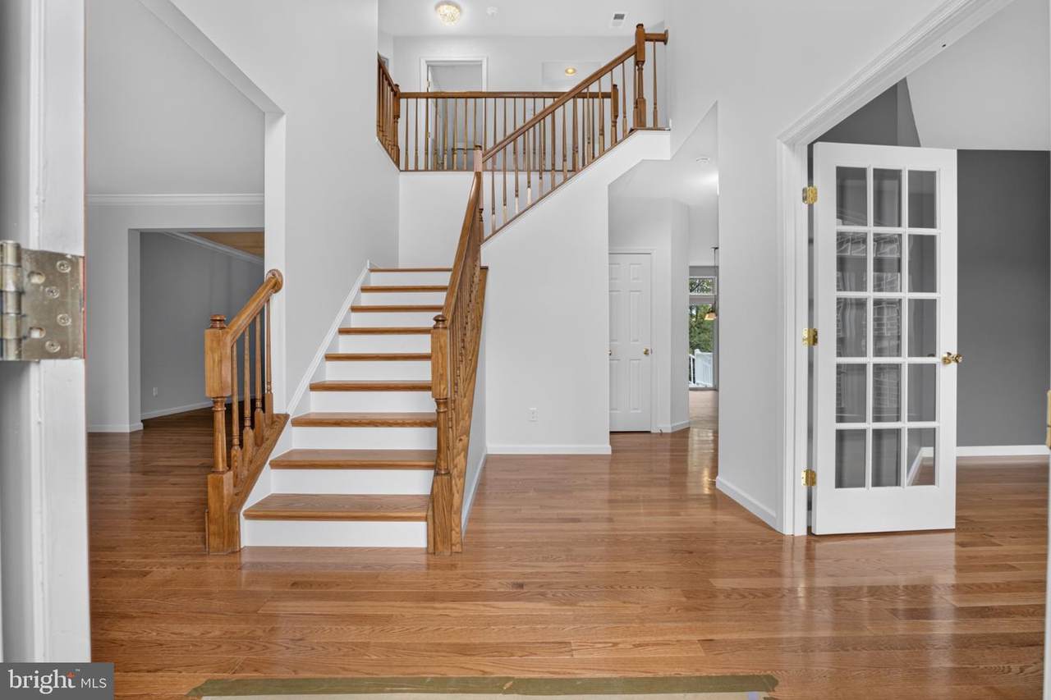
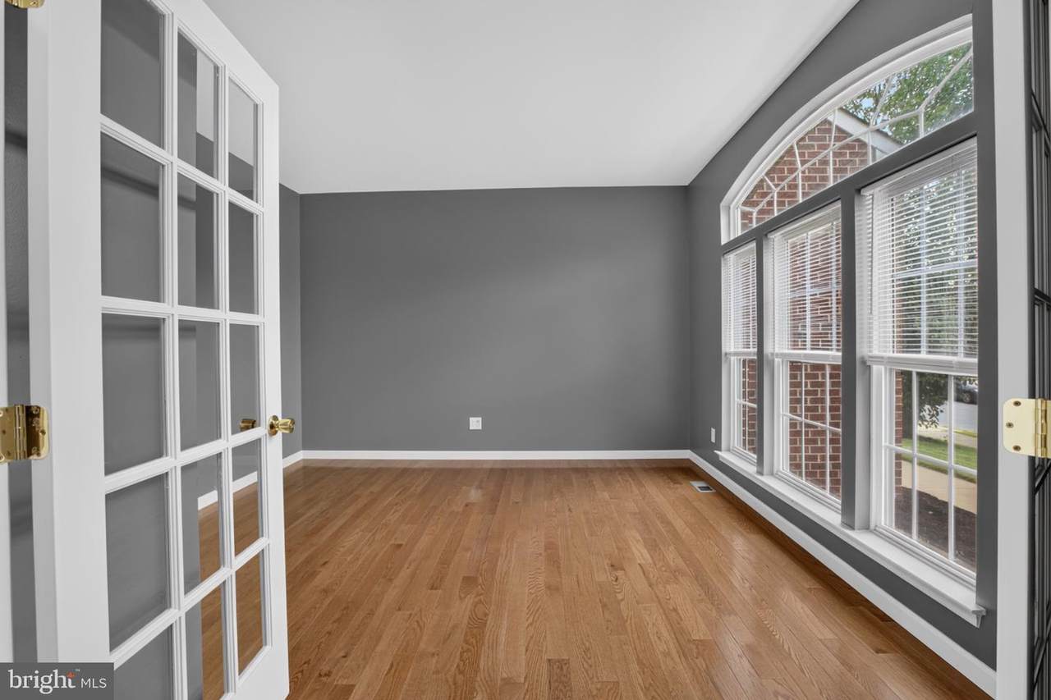
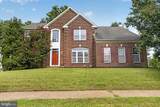
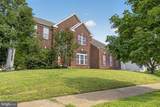
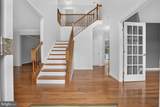
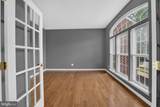
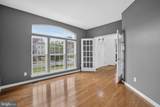
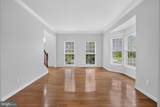
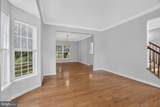
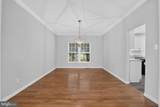
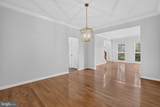
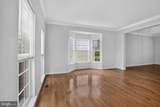
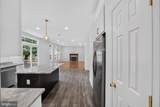
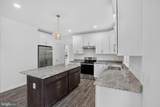
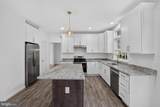
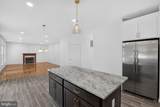
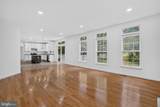
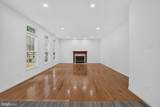
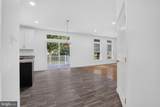
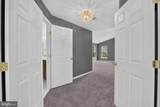
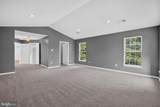
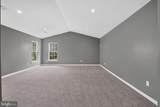
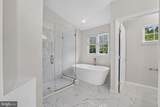
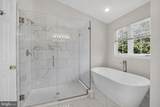
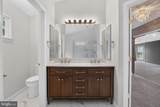
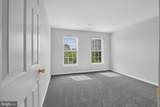
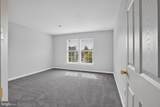
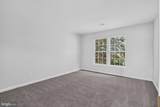
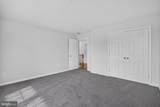
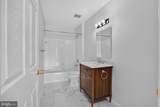
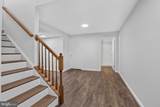
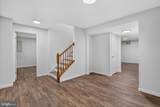
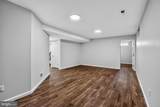
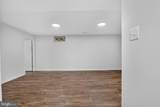
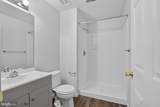
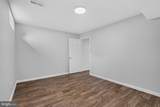
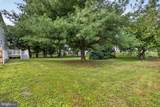
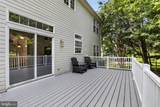
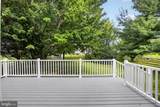
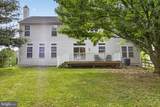
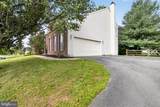
Welcome to 504 Lilac Drive, located in the sought-after Longmeadow community of Middletown. Extensively renovated in 2026, this beautiful home offers generous living space, a fresh, sophisticated interior, an open and inviting layout, beautiful hardwood flooring, updated finishes, and a two-car garage.Step inside to a welcoming foyer, where a beautiful gold-accent chandelier introduces the elegant gold accents found throughout the home. From there, the open-concept layout flows beautifully into the main living spaces. The kitchen features beautiful granite countertops, ample cabinetry, and generous workspace, while a beautiful marble fireplace surround creates an elegant focal point in the adjoining living area.Upstairs, the spacious owner’s suite offers a relaxing retreat with a beautifully renovated bath featuring a freestanding soaking tub, separate glass-enclosed shower, and elegant tile finishes. Three additional well-scaled bedrooms and a second full bathroom complete the upper level, providing a total of four bedrooms and two full bathrooms upstairs.The finished lower level expands the home even further, offering two additional rooms, a full bathroom, and convenient walkout access to the exterior. This versatile space provides flexibility for an in-law suite, guest accommodations, home office, recreation room, fitness area, or a combination of uses to suit your needs.Conveniently situated in Middletown with easy access to shopping, dining, everyday conveniences, and major roadways, the property offers an impressive combination of space, extensive 2026 renovations, and location within the Appoquinimink School District.With multiple levels of beautifully updated living space and a flexible floor plan, this home is ready for its next chapter. Schedule your tour and experience everything 504 Lilac Drive has to offer. Property is being sold in as-is condition.
-
6BEDS
-
0.35ACRES
-
3BATHS
-
11/2 BATHS
-
4,050SQFT
-
$158$/SQFT
Description
Welcome to 504 Lilac Drive, located in the sought-after Longmeadow community of Middletown. Extensively renovated in 2026, this beautiful home offers generous living space, a fresh, sophisticated interior, an open and inviting layout, beautiful hardwood flooring, updated finishes, and a two-car garage.Step inside to a welcoming foyer, where a beautiful gold-accent chandelier introduces the elegant gold accents found throughout the home. From there, the open-concept layout flows beautifully into the main living spaces. The kitchen features beautiful granite countertops, ample cabinetry, and generous workspace, while a beautiful marble fireplace surround creates an elegant focal point in the adjoining living area.Upstairs, the spacious owner’s suite offers a relaxing retreat with a beautifully renovated bath featuring a freestanding soaking tub, separate glass-enclosed shower, and elegant tile finishes. Three additional well-scaled bedrooms and a second full bathroom complete the upper level, providing a total of four bedrooms and two full bathrooms upstairs.The finished lower level expands the home even further, offering two additional rooms, a full bathroom, and convenient walkout access to the exterior. This versatile space provides flexibility for an in-law suite, guest accommodations, home office, recreation room, fitness area, or a combination of uses to suit your needs.Conveniently situated in Middletown with easy access to shopping, dining, everyday conveniences, and major roadways, the property offers an impressive combination of space, extensive 2026 renovations, and location within the Appoquinimink School District.With multiple levels of beautifully updated living space and a flexible floor plan, this home is ready for its next chapter. Schedule your tour and experience everything 504 Lilac Drive has to offer. Property is being sold in as-is condition.
©2026 Bright MLS, All Rights Reserved. IDX information is provided exclusively for consumers' personal, non-commercial use and may not be used for any purpose other than to identify prospective properties consumers may be interested in purchasing. Some properties which appear for sale may no longer be available because they are for instance, under contract, sold, or are no longer being offered for sale. Information is deemed reliable but is not guaranteed accurate by the MLS or At The Beach Real Estate. Some real estate firms do not participate in IDX and their listings do not appear on this website. Some properties listed with participating firms do not appear on this website at the request of the seller. Data last updated: 2026-10-14T23:55:45.76.